
44 Smallwood DriveGrand Falls-Windsor, NF A2B 1G3
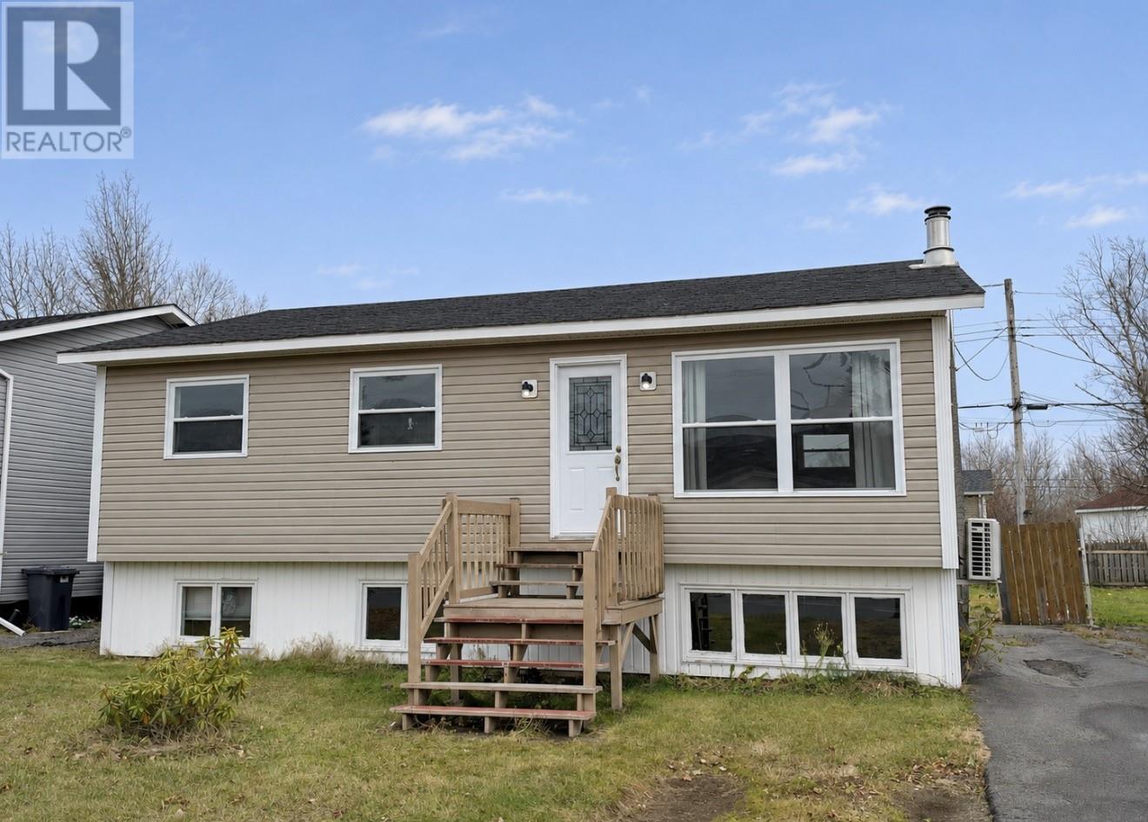
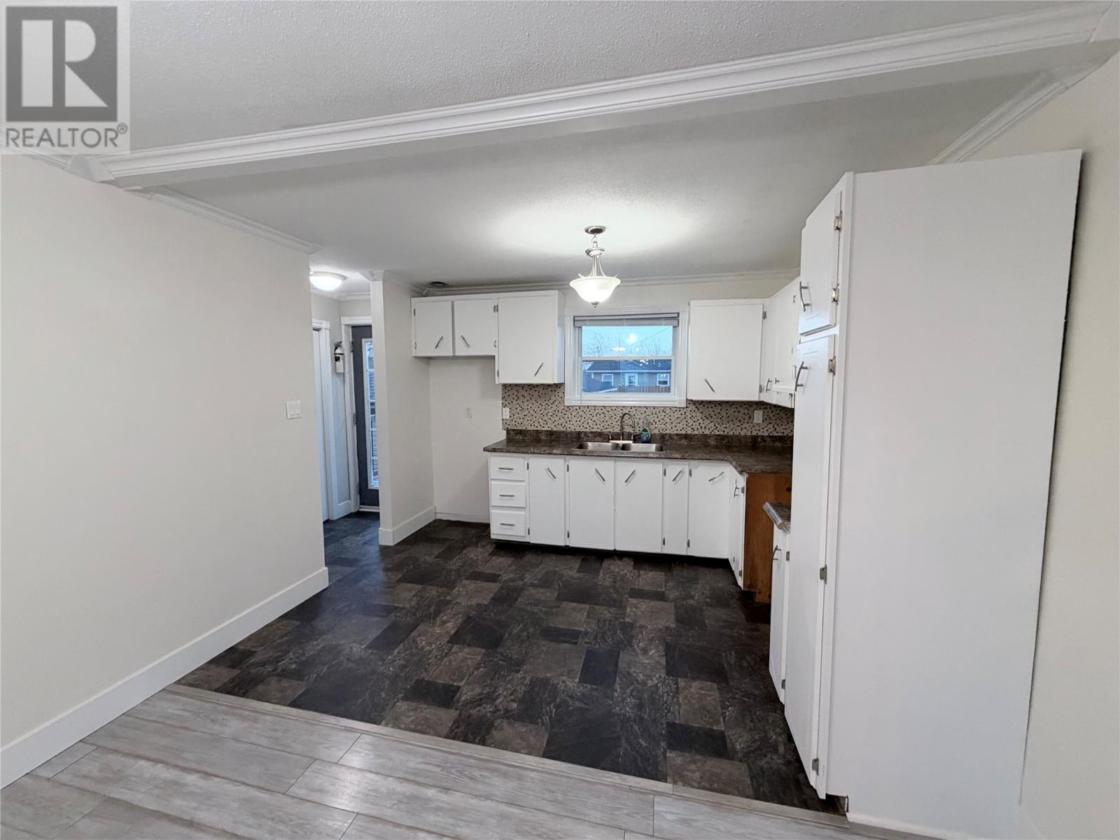
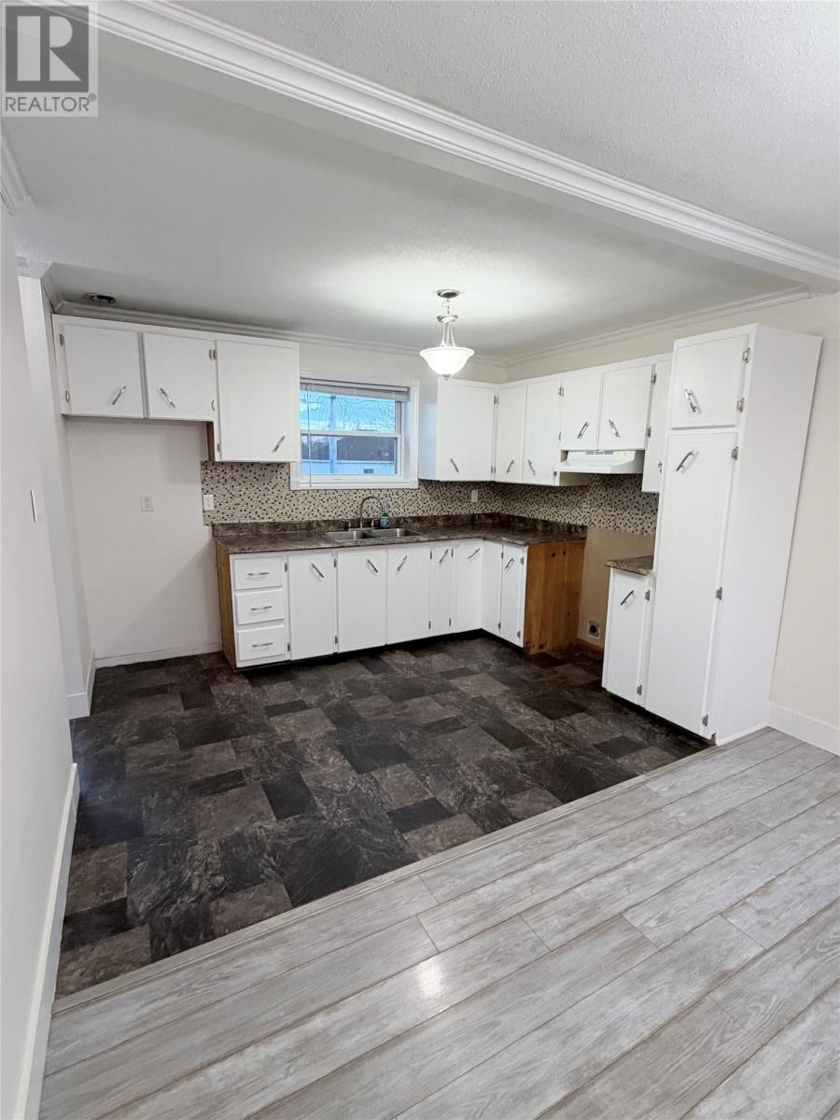
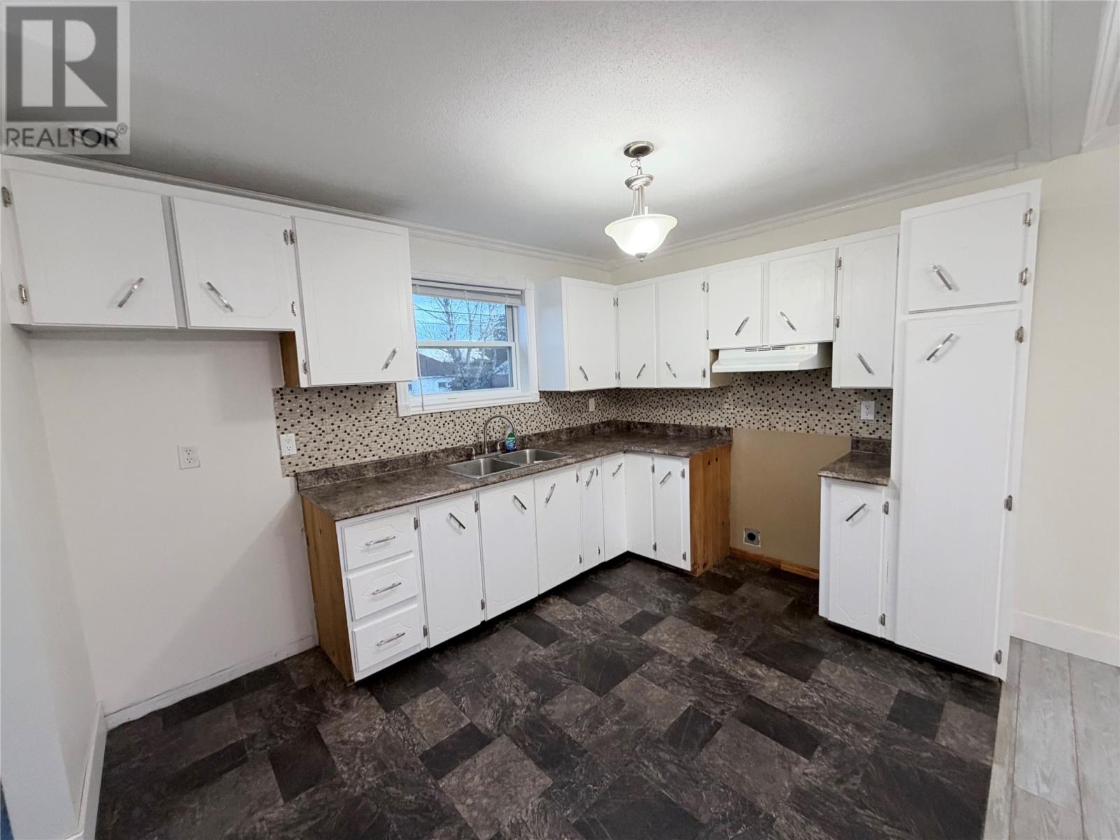
Located in a residential area close to schools and recreational facilities, this 3 + 2 bedroom home offers plenty of space for families. The main level has three bedrooms, while the partially developed basement features two additional bedrooms, family room and storage. With further development the lower lever also offers potential for future rental income. Home is heated electric baseboard heaters, wood and mini split on the main level for heating and cooling. The home features laminate flooring in most areas, vinyl windows on the main level, vinyl siding and 200 amp electrical service. The landscaped lot includes a fenced backyard with room for kids to play. Convenient 8' x 12' storage shed, ideal for yard tools and seasonal gear. As per sellers direction all offers to be conveyed at 4:00 pm on November 11, 2027 and to remain open until 9:00 pm on November 11, 2027 (id:31684)
| yesterday | Listing updated with changes from the MLS® | |
| yesterday | Listing first seen on site |


The trademarks MLS®, Multiple Listing Service® and the associated logos are owned by The Canadian Real Estate Association (CREA) and identify the quality of services provided by real estate professionals who are members of CREA. Used under license.
The trademarks REALTOR®, REALTORS®, and the REALTOR® logo are controlled by The Canadian Real Estate Association (CREA) and identify real estate professionals who are members of CREA. These trademarks are owned or controlled by The Canadian Real Estate Association (CREA) and identify real estate professionals who are members of CREA (REALTOR®) and/or the quality of services they provide (MLS®).
This REALTOR.ca listing content is owned and licensed by REALTOR® members of The Canadian Real Estate Association.